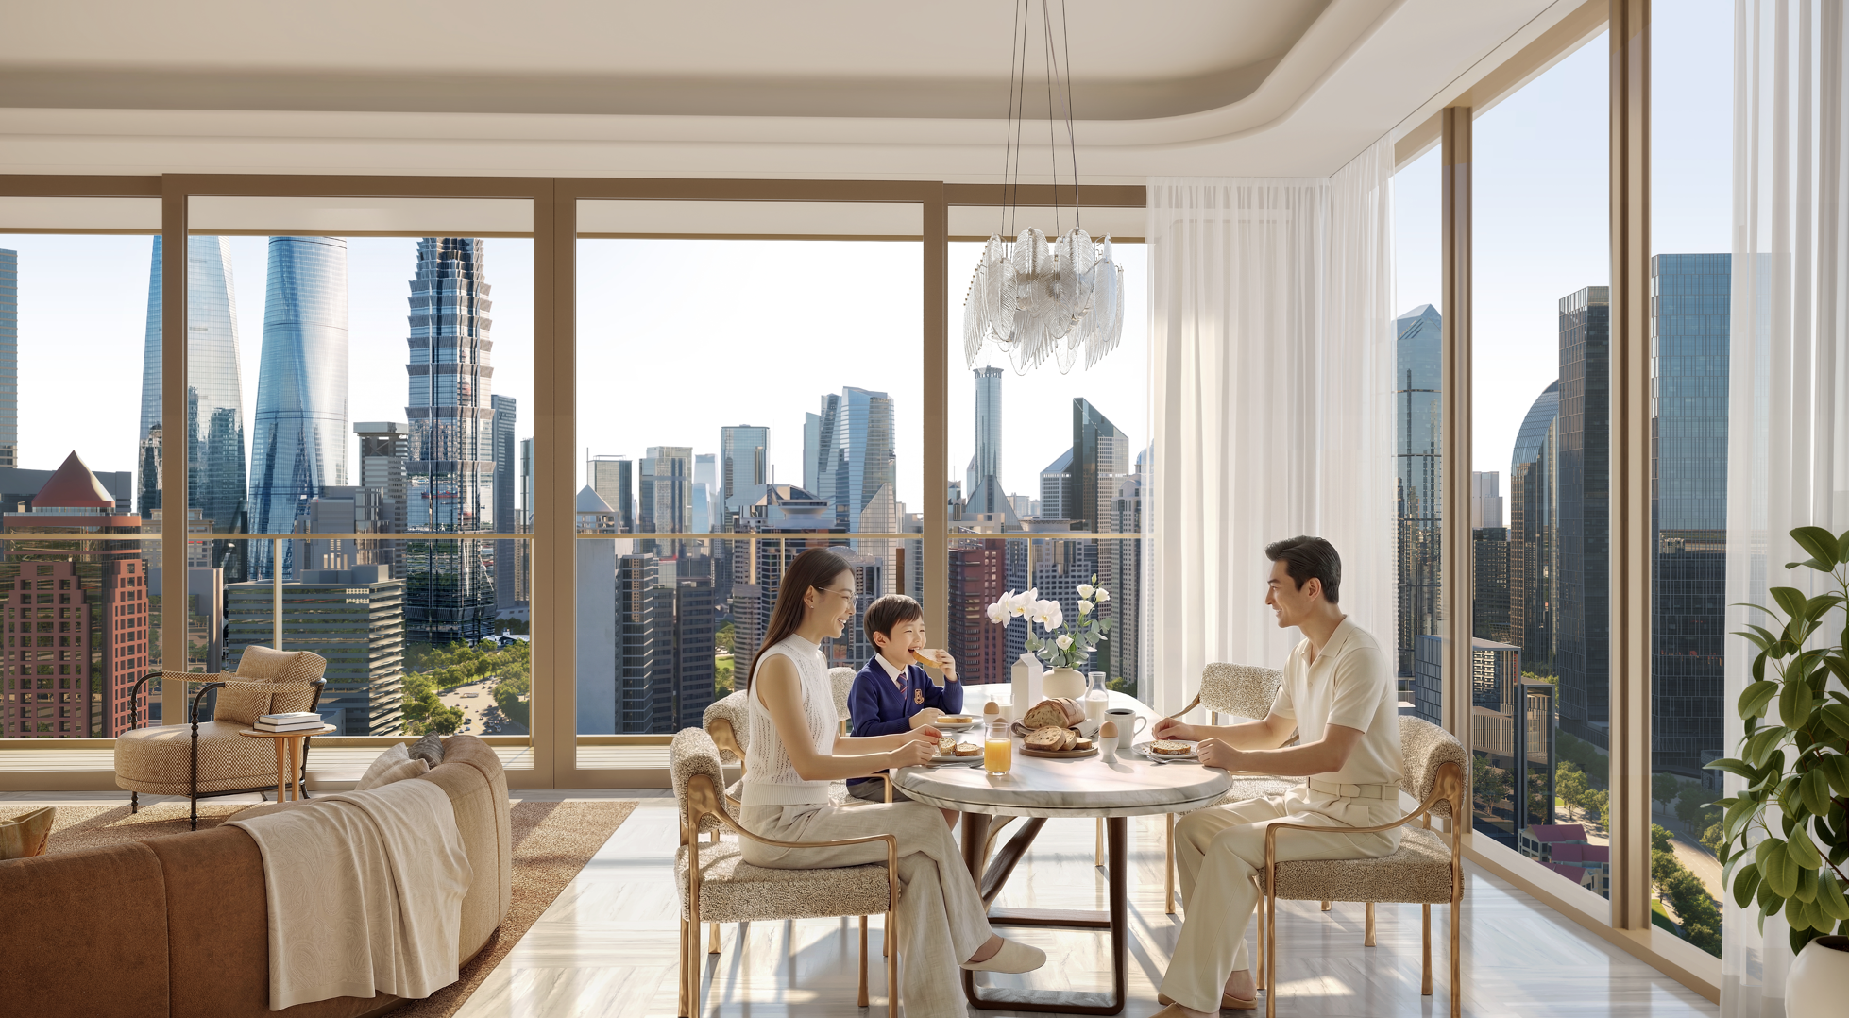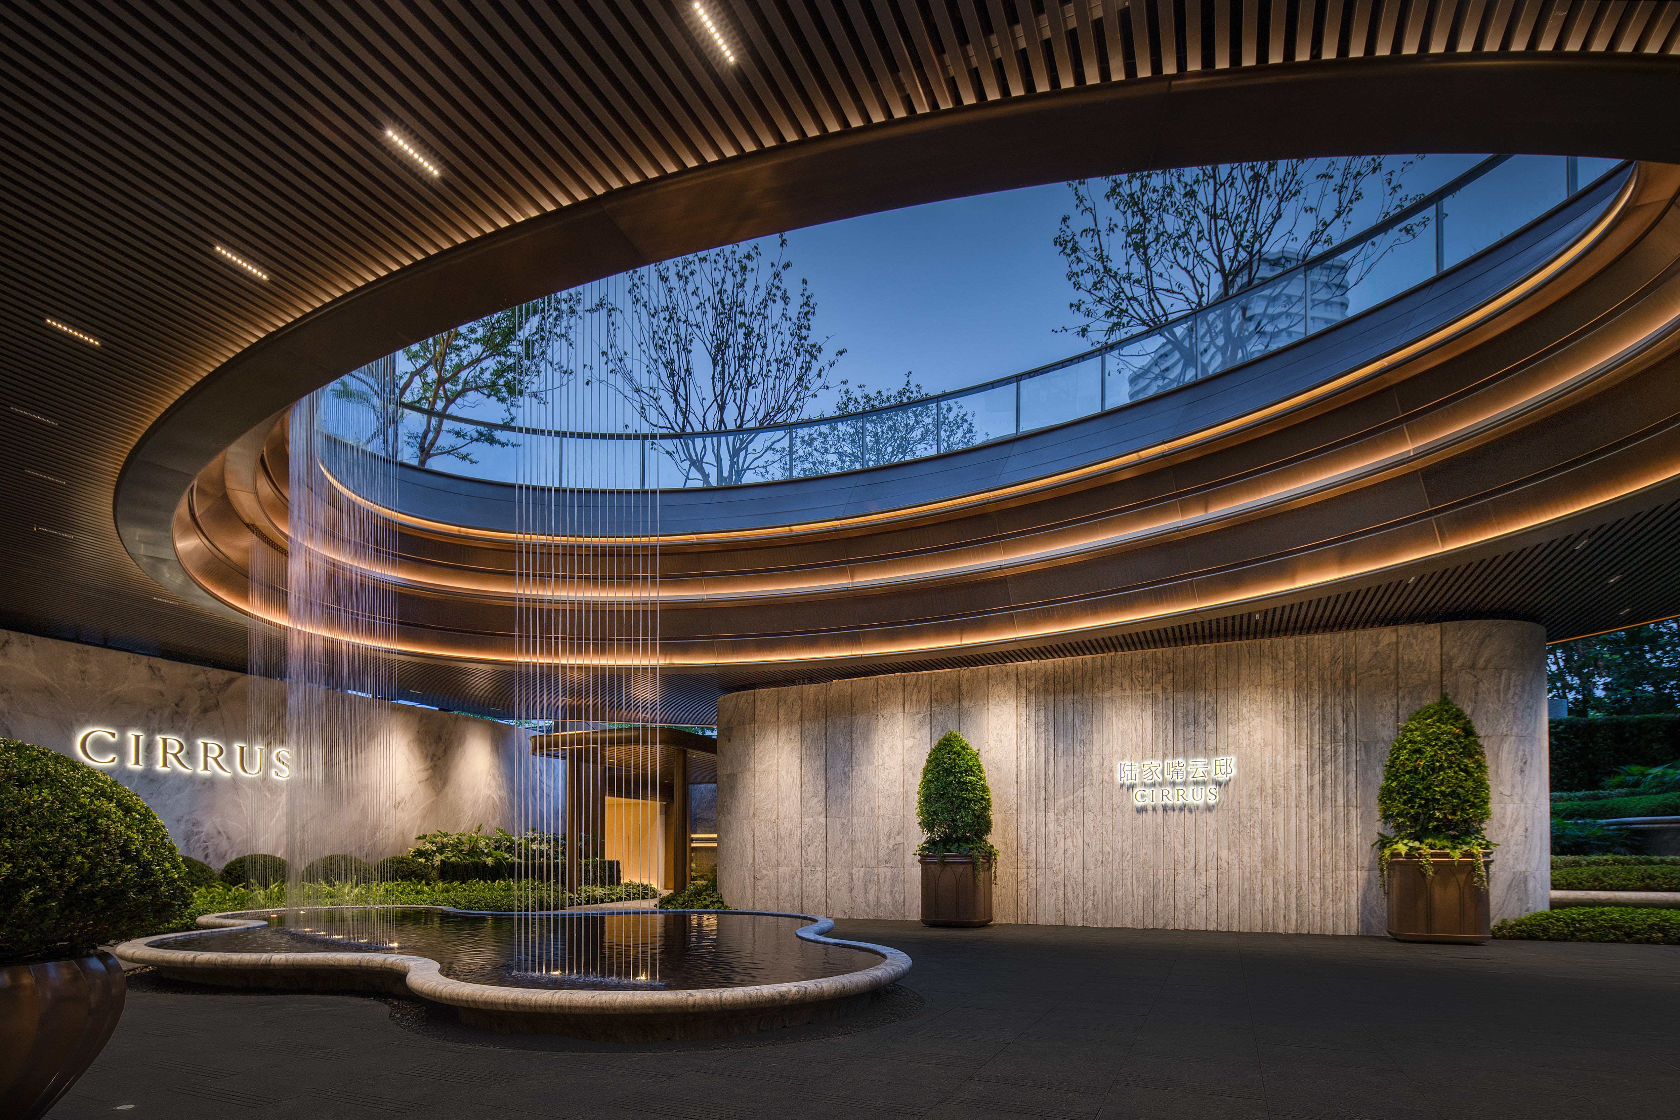
CIRRUS, the final large-scale development site within Lujiazui’s 2.4-square-kilometre Central Activity Zone, opened its showcase space to the public on August 3, offering a first glimpse of a new vision for urban living in one of Shanghai’s most dynamic districts.
The opening marks a key milestone in the transformation of Lujiazui, bringing the concept of a “world-class central activity zone” closer to reality with a lifestyle that seamlessly blends work, home, culture, leisure and social experiences.
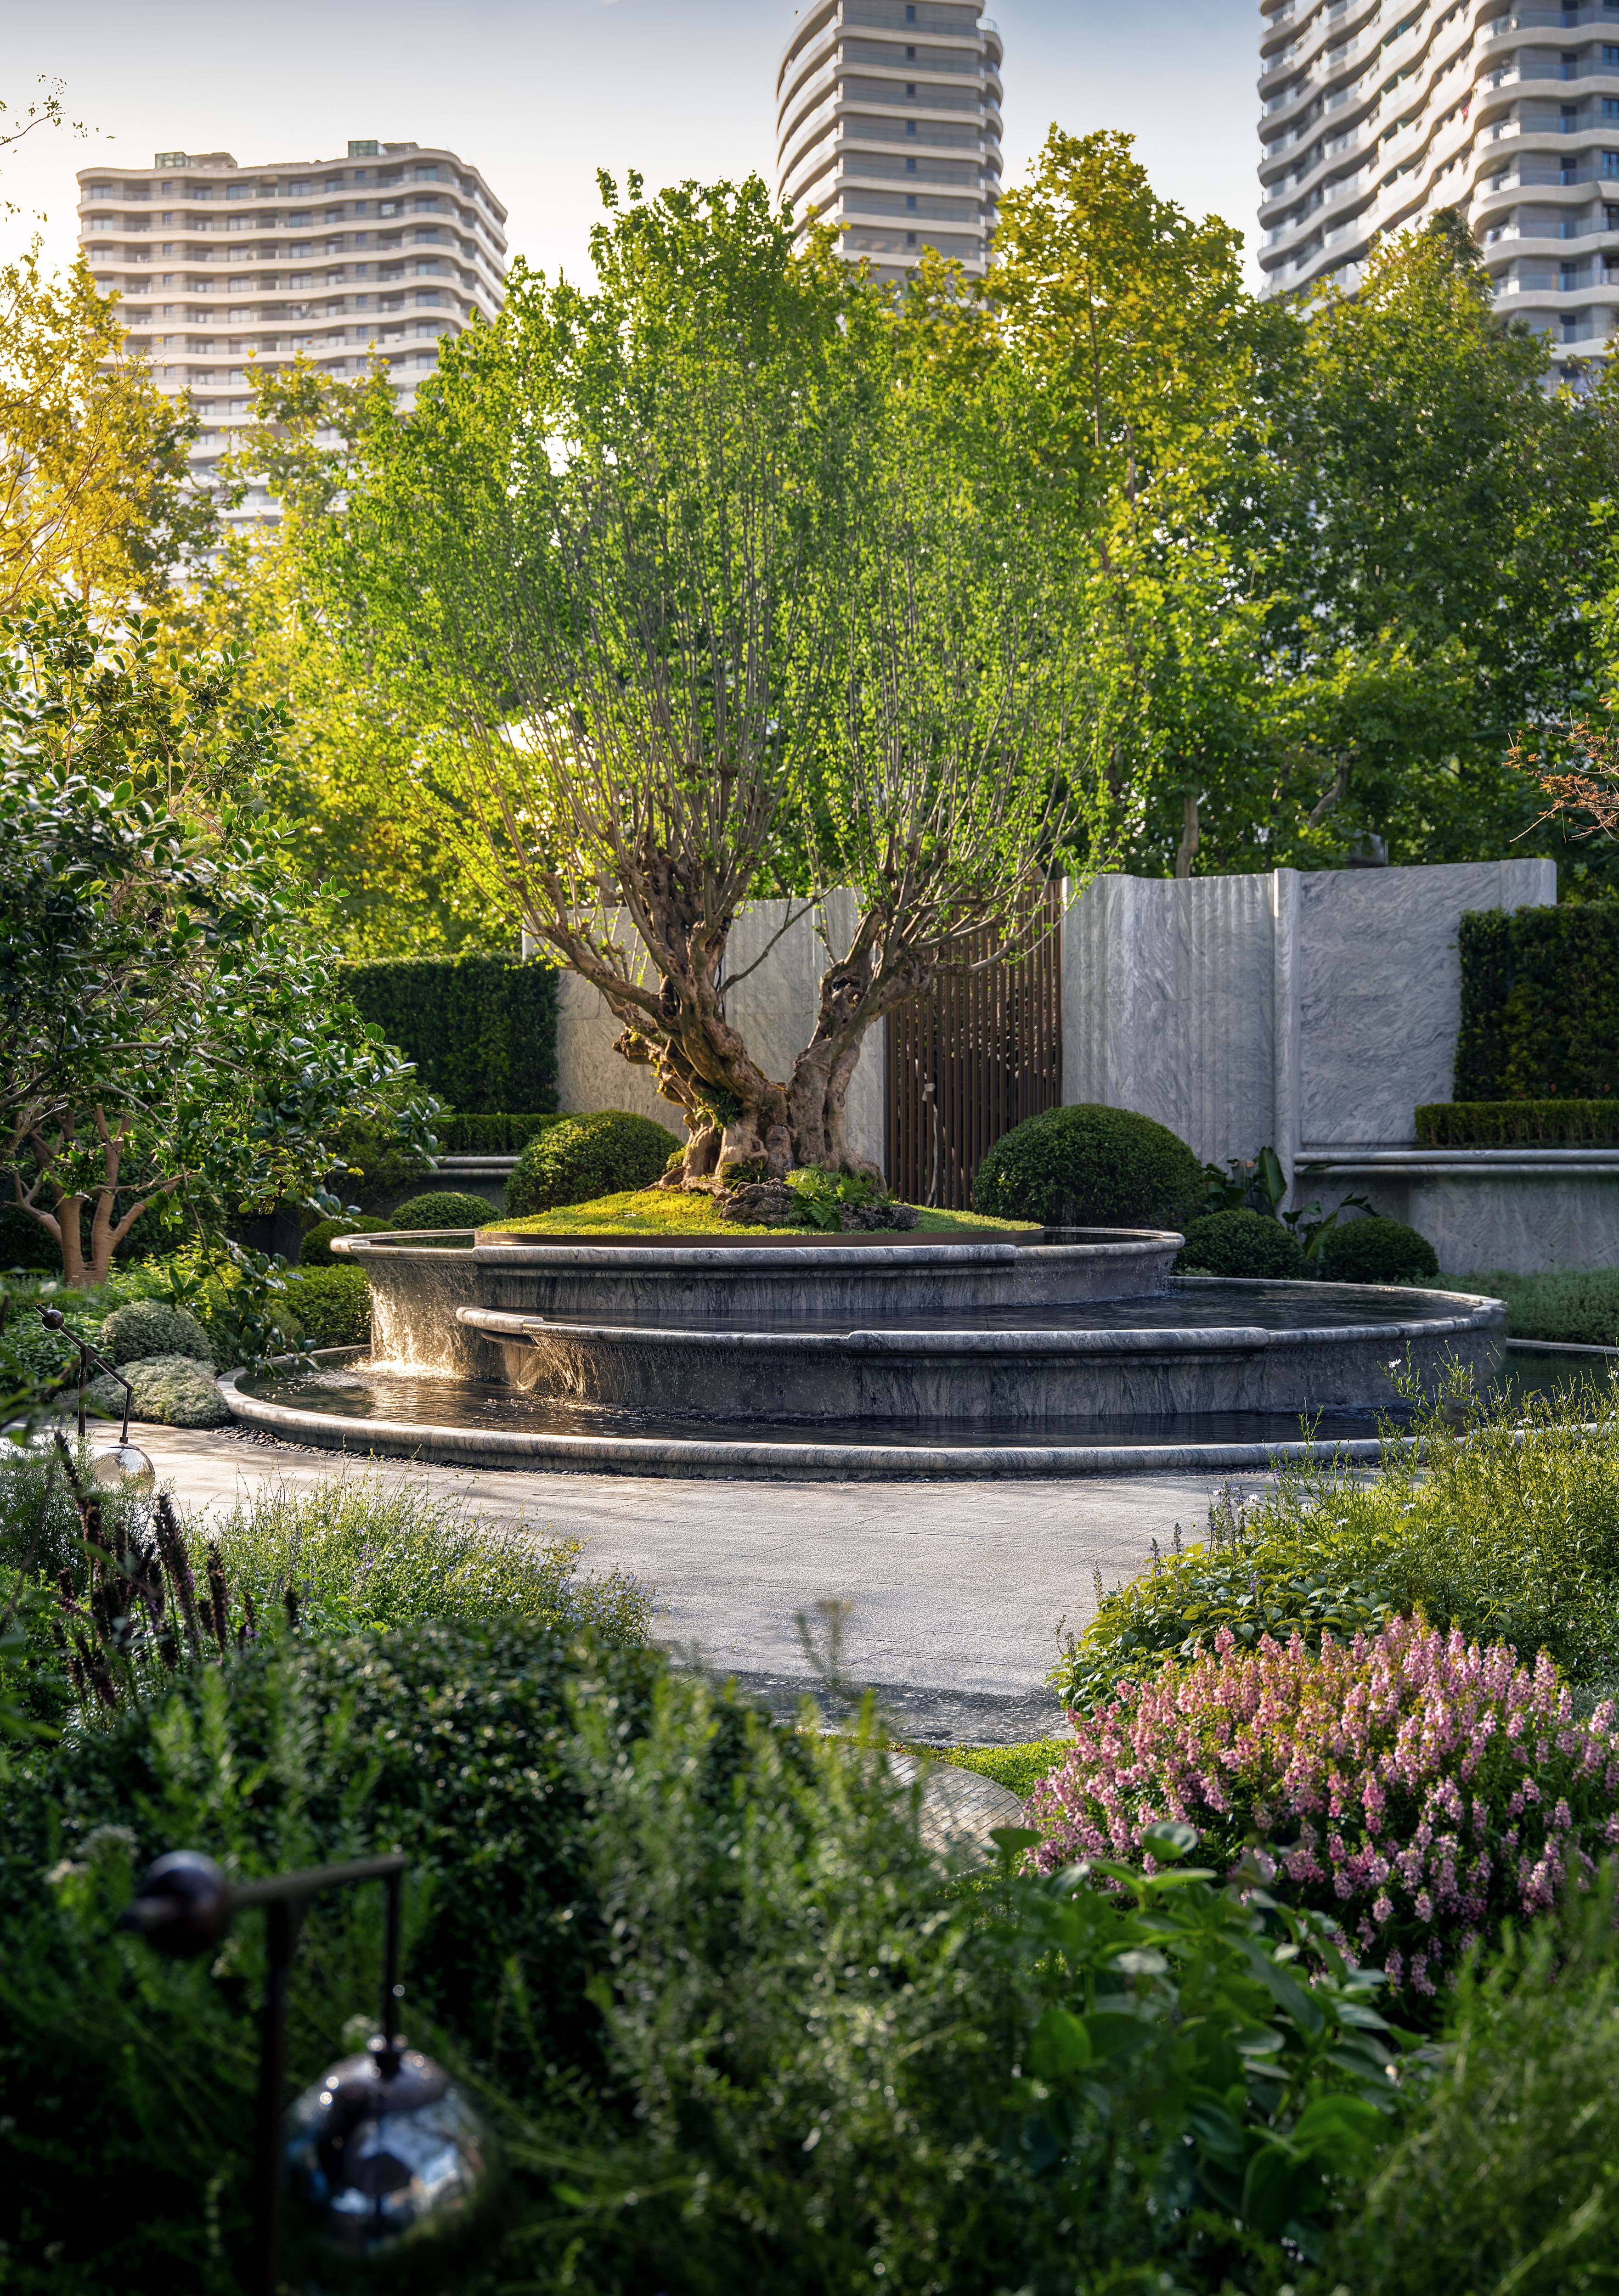
Covering approximately 380,000 square meters, CIRRUS brings together premium residences, offices, cultural spaces and sky gardens, creating a mixed-use destination designed around the way people live, work and connect in a modern global city.
A multi-level circulation system links residential, commercial, office and green spaces into one integrated environment. Residents can choose different arrival routes across the B1, ground and second floors, creating a more flexible and seamless experience from city streets to private homes.
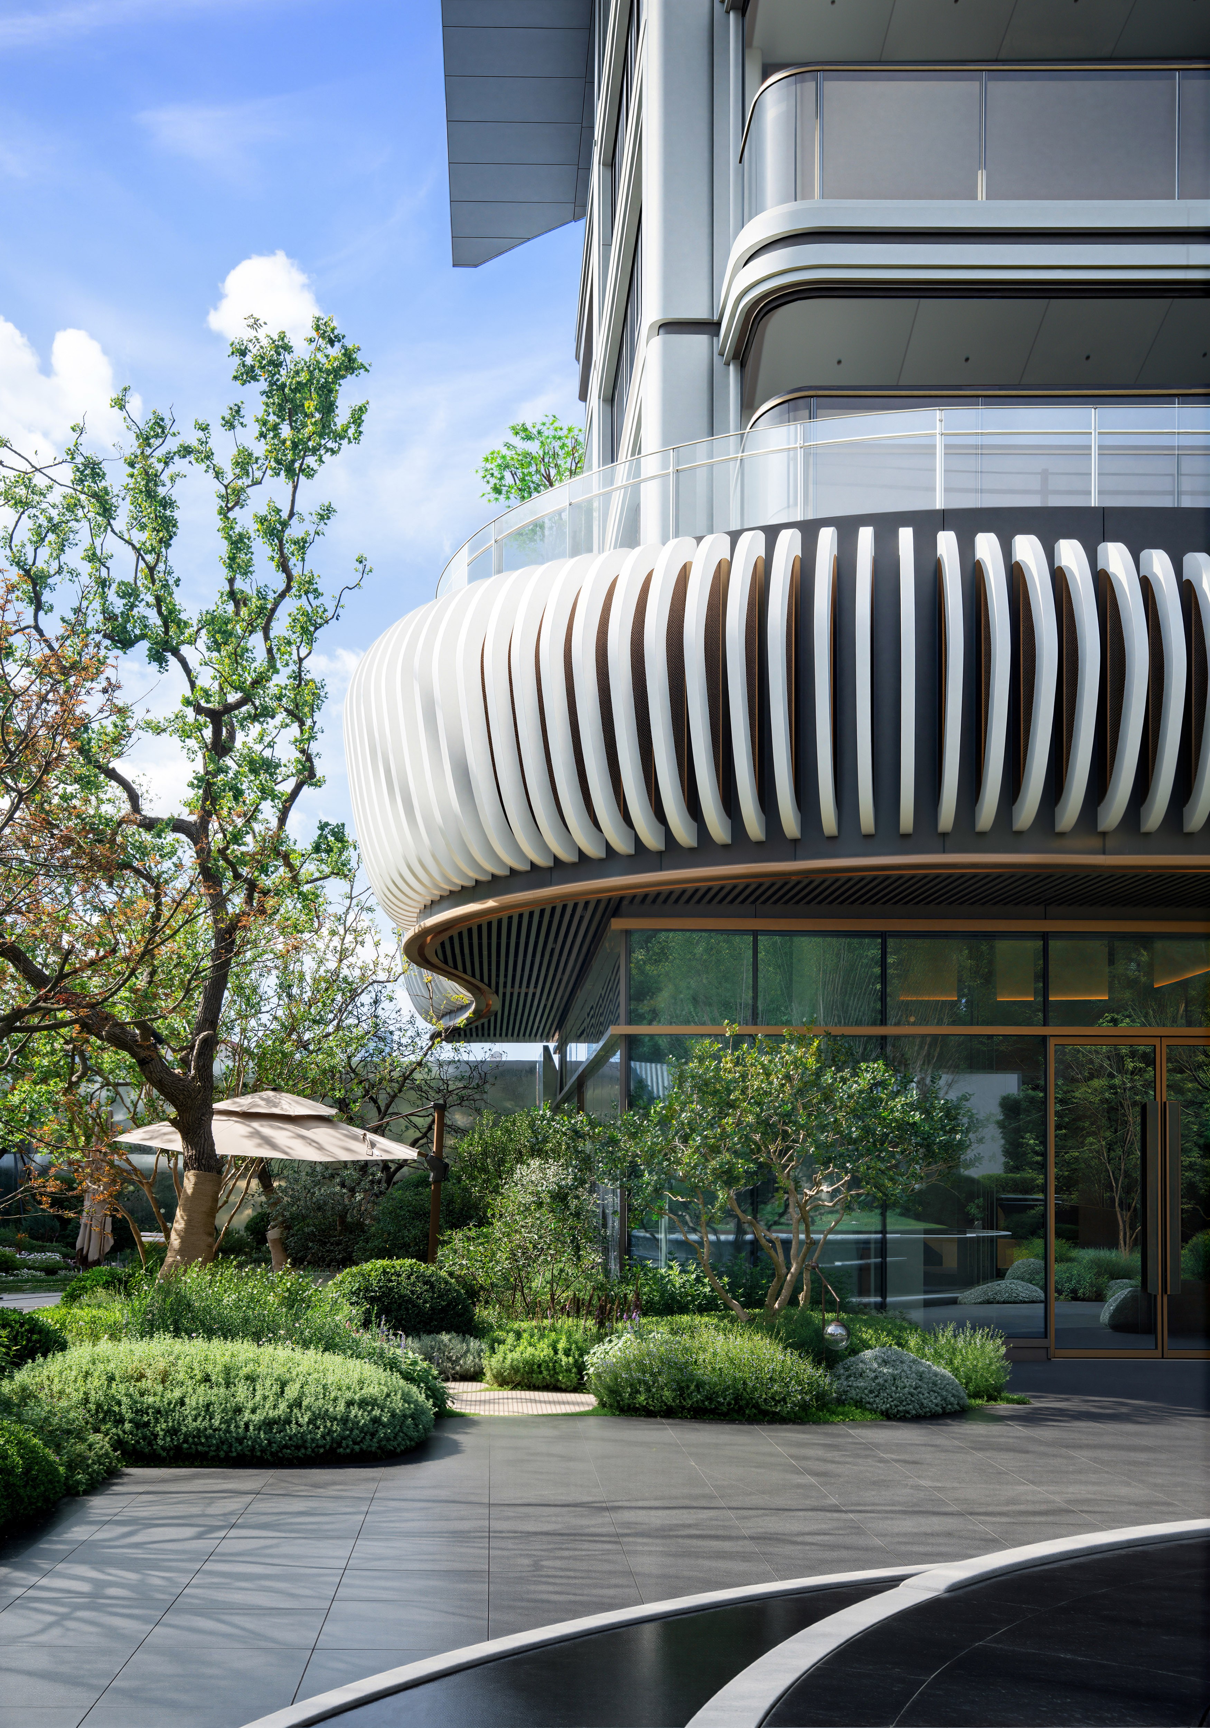
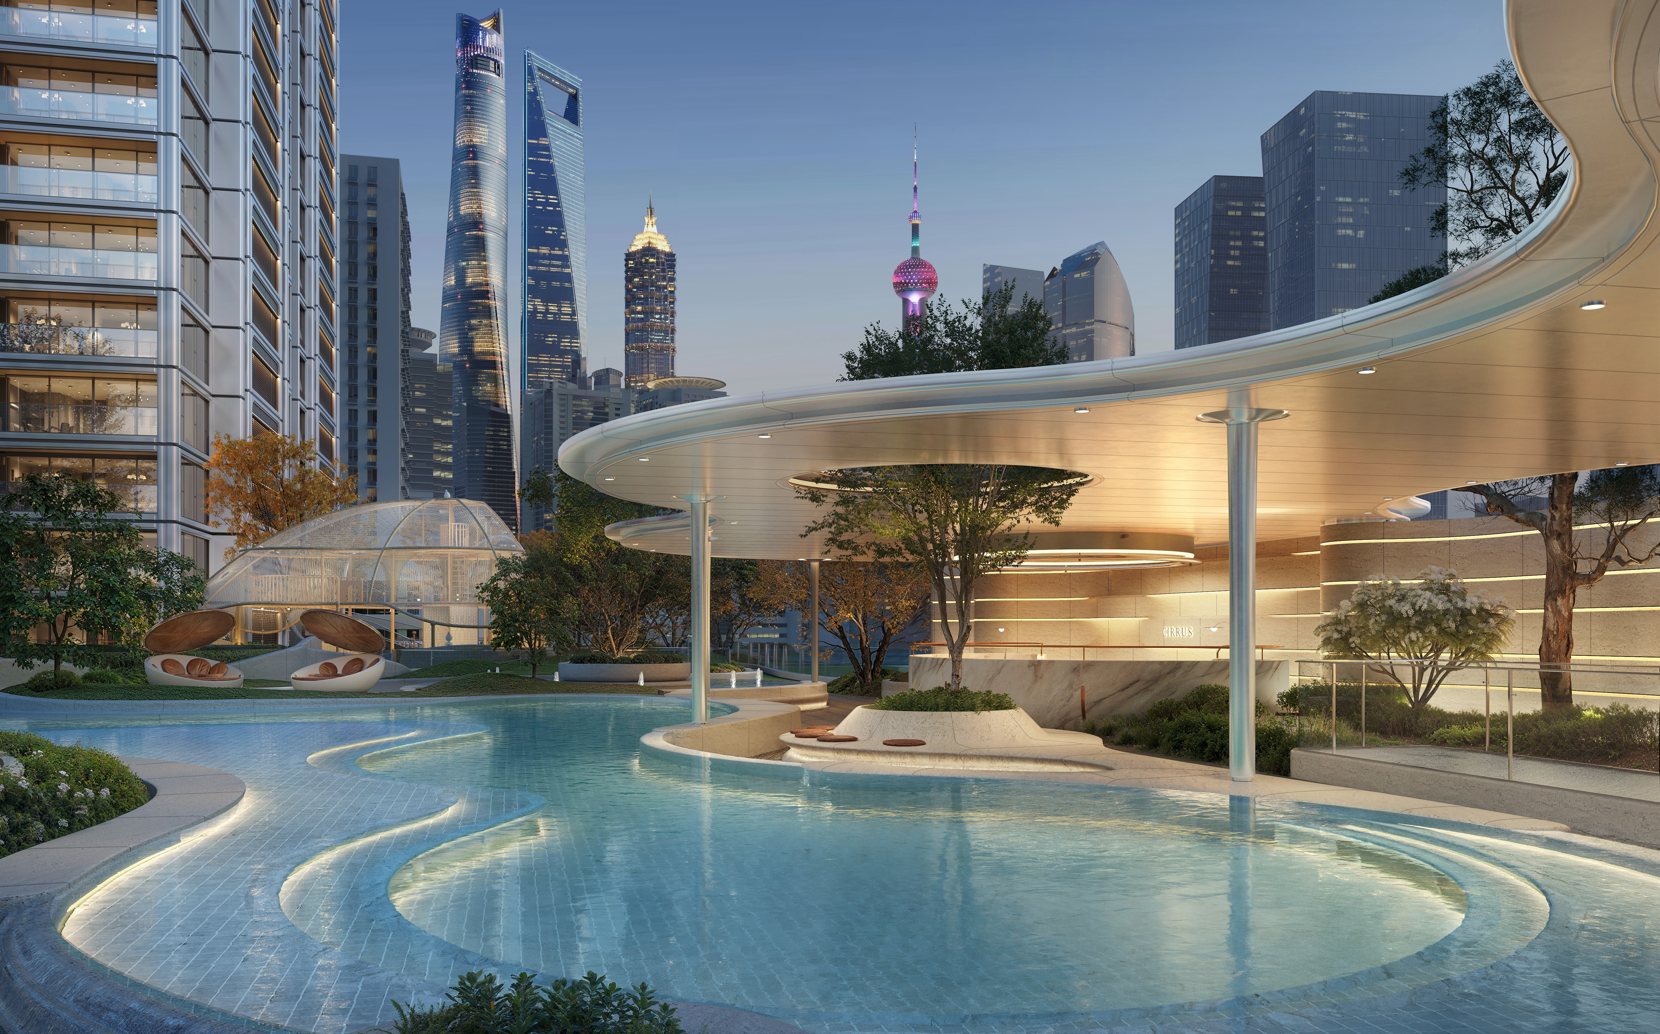
Beyond its architecture, CIRRUS places a strong focus on wellness, community and lifestyle. The project features a nearly 6,000-square-metre private sky garden, a 770-square-metre resort-style water wellness space, a 1,000-square-metre exclusive CIRRUS CLUB for residents, and a 2,000-square-metre sports club — offering dedicated spaces for relaxation, socializing, fitness and business networking.
The residential collection is intentionally limited, with just 293 apartments ranging from approximately 180 to 264 square meters. Featuring mainly four-bedroom layouts alongside select three-bedroom options, some residences can be customized. With an average usable area ratio exceeding 90 per cent, CIRRUS aims to set a new standard for high-end urban living in Lujiazui.